

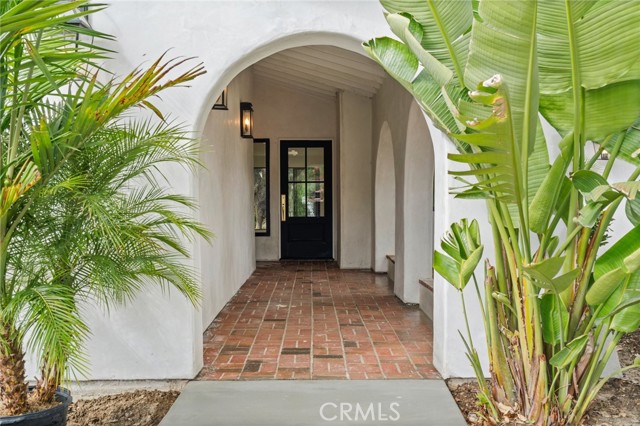
Calabasas, CA91302
4 Bedrooms | 4 baths | 2300 sqft | MLS# SR26222957
Tract:
For Lease $7,000
Description
Custom Calabasas Highlands House with 4 Bedrooms & 3.5 Bathrooms! Newly remodeled, this warm and welcoming house is set on a quiet street surrounded by trees and nature’s serenity. An elegantly arched walkway welcomes you into a light and bright entry and great room, bathed in sunlight from the wall of windows while a gas fireplace adds a cozy ambience for the cool nights ahead. This space encourages you to take a deep breath and pause. You are home. Your family chef will love the gourmet kitchen offering custom cabinets, stainless steel appliances, quartz counters and tons of storage. The casual dining area, with double door access to the rear gardens, combine to create an easy-living space with something for everyone. The primary suite is large and luxurious with 2 closets and a remodeled spa bath offering an oversized shower and dual vanities. Sliding glass doors lead to a peaceful outdoor seating area designed to highlight the dreamy views and invite you to sit for a spell and enjoy the scenery. A secondary suite and remodeled full bath provide a flexible space for home office, guest suite, etc. You decide! In addition, there are two spacious bedrooms and a full bath. The rear gardens offer extreme privacy. String some market lights and set up your spot for al fresco dining, relaxing, and entertaining. So many options to select that special space to begin your day with the music of morning birdsong and to end your day under the soft light of the stars above. The Calabasas Highlands is a unique neighborhood that offers the best of all worlds; nature, privacy and a community where the neighbors enjoy sunset walks and wave as you drive by. You might feel as if you are far from the city, however the Calabasas Commons with dining and shopping are just minutes away.
Facts
Single Family Residence | Built in 1979 | Lot Size: 7466.00 sqft | HOA Dues: $0/month
Features
Living Room Deck Attached,Recessed Lighting,Open Floorplan,In-Law Floorplan
Listing provided by Joseph Andrews, Pinnacle Estate Properties
Based on information from California Regional Multiple Listing Service, Inc. as of October 14, 2026. This information is for your personal, non-commercial use and may not be used for any purpose other than to identify prospective properties you may be interested in purchasing. Display of MLS data is usually deemed reliable but is NOT guaranteed accurate by the MLS. Buyers are responsible for verifying the accuracy of all information and should investigate the data themselves or retain appropriate professionals. Information from sources other than the Listing Agent may have been included in the MLS data. Unless otherwise specified in writing, Broker/Agent has not and will not verify any information obtained from other sources. The Broker/Agent providing the information contained herein may or may not have been the Listing and/or Selling Agent.