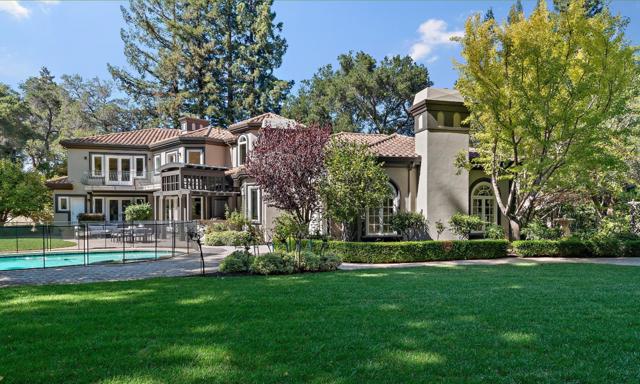
Atherton, CA94027
5 Bedrooms | 6 baths | 6732 sqft | MLS# ML82064319
Tract:
Pending $16,800,000
Description
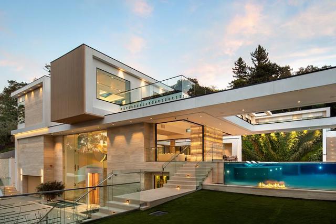
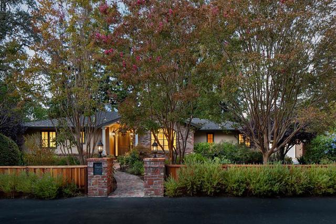
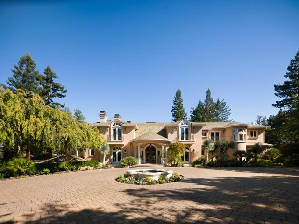
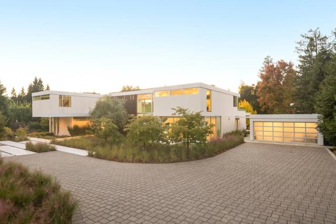
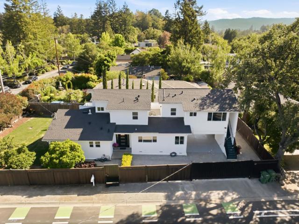
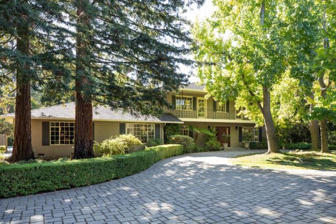
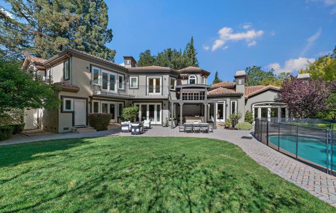
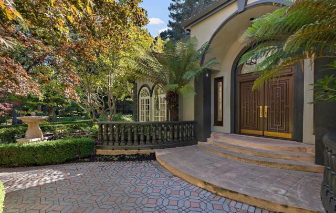
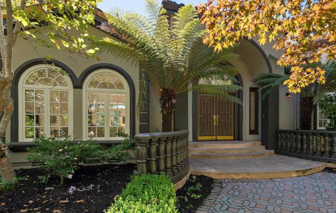
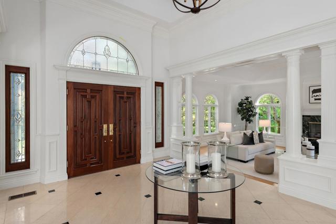
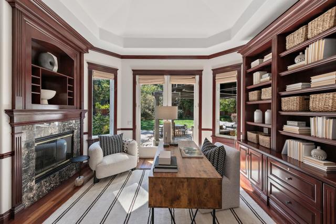
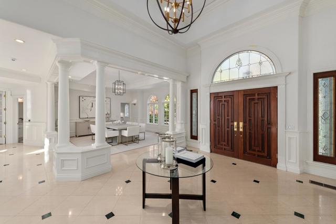
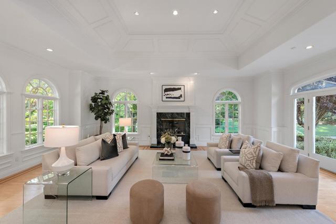
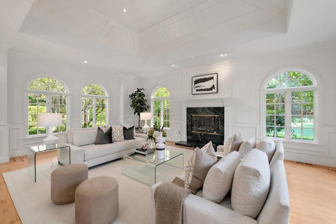
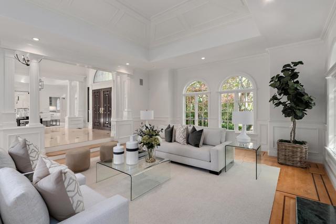
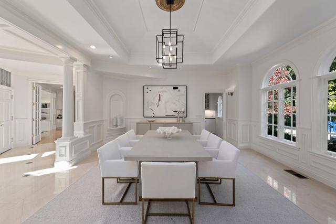
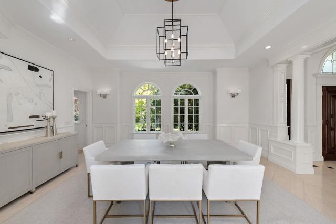
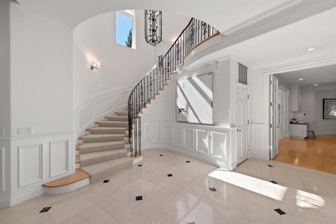
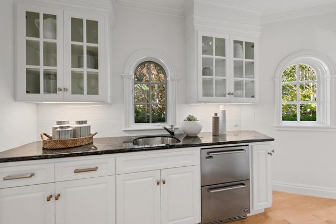
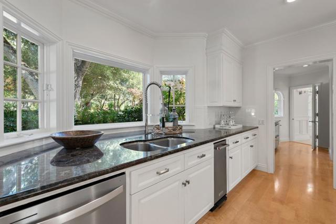
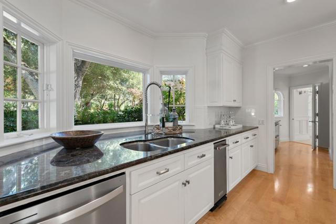
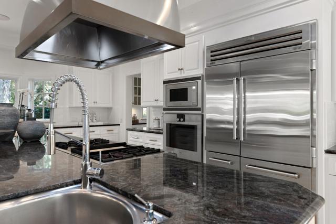
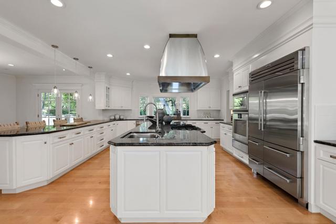
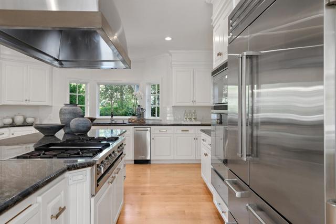
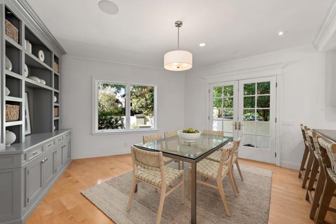
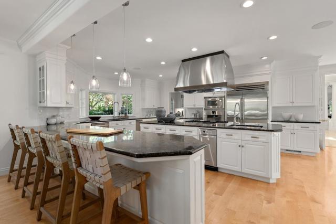
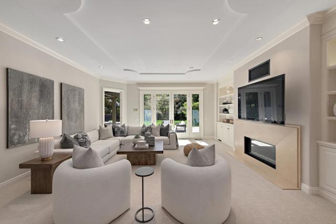
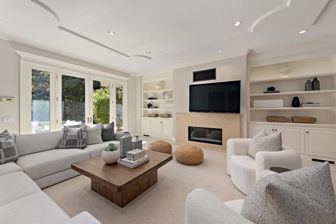
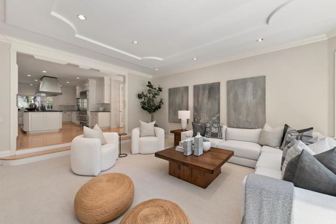
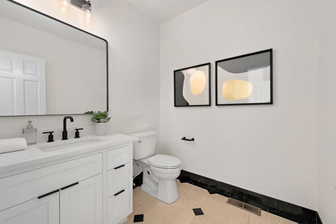
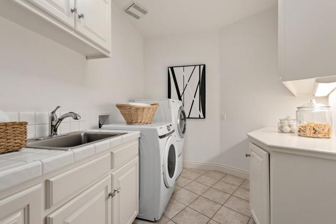
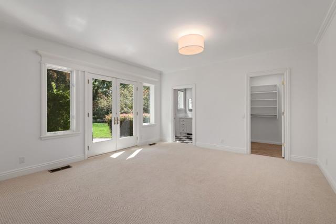
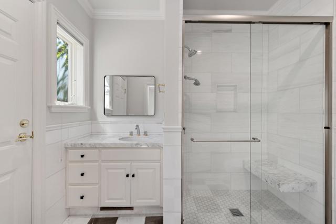
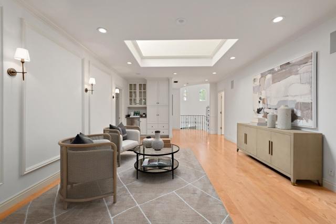
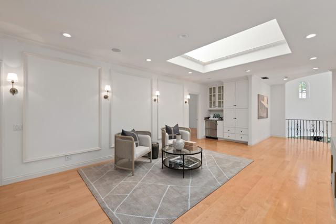
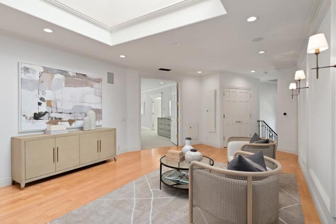
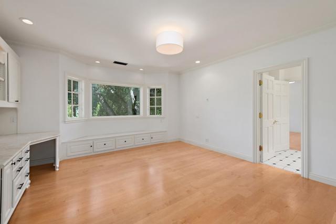
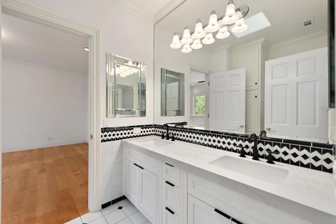
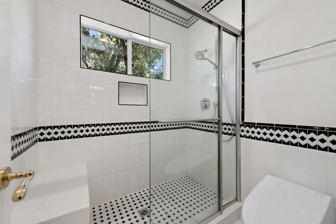
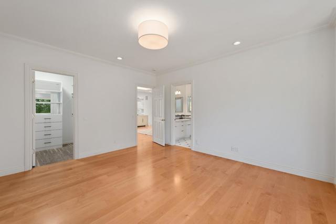
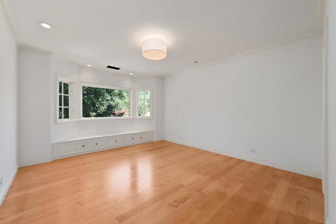
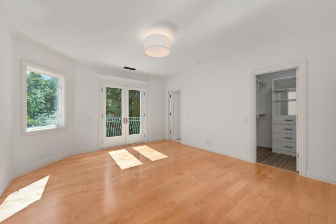
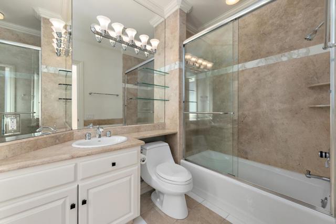
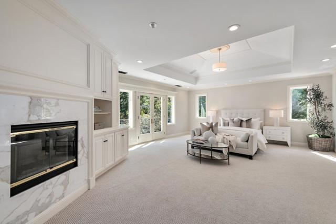
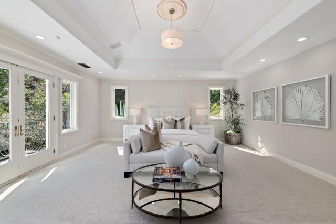
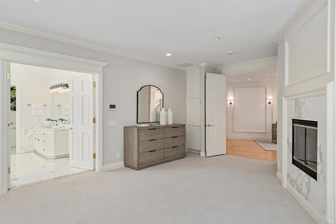
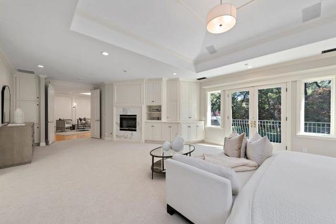
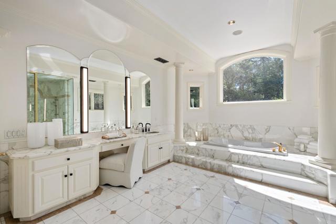
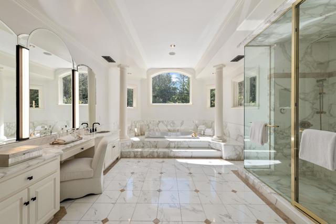
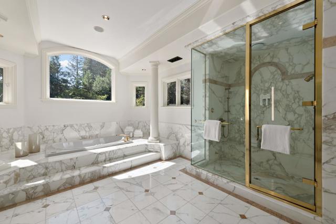
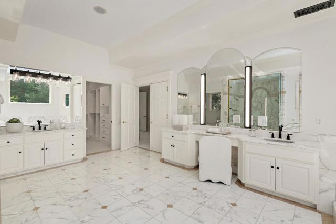
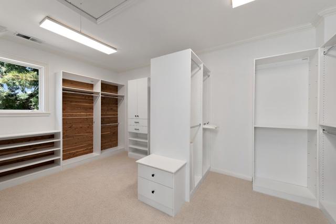
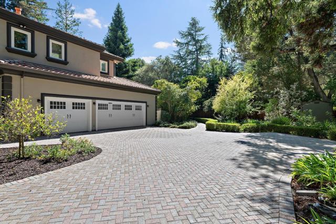
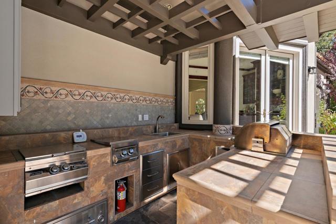
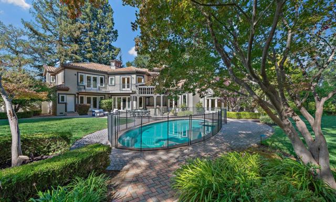
Formal Entry with High Ceilings. Spacious Living Room with Fireplace. Elegant Dining Room. Separate Family Room Features Fireplace and Built-in Speakers. Spacious Chef's Eat-In Kitchen Features Center Island with Sink, Butlers Pantry, and Dining Area. 5 Bedrooms. 4 Full Bathrooms, 2 Half Bathrooms. Primary Bedroom Features Double Vanities, Fireplace, Walk-in Closet, Oversized Tub, and Balcony. Office Features Fireplace, Built-In Cabinets, and Sink, High Ceilings, Laundry Room, Spacious Butler's Pantry. Lovely Landscaped Yard on ±1.09- Acre Lot Features Sparkling Pool, Close to Menlo Circus Club. Award-Winning Menlo Park Schools.
Facts
Single Family Residence | Built in 1994 | Lot Size: 47481.00 sqft | HOA Dues: $0/month
Features
Listing provided by Keri Nicholas, Parc Agency Corporation
Based on information from California Regional Multiple Listing Service, Inc. as of October 15, 2026. This information is for your personal, non-commercial use and may not be used for any purpose other than to identify prospective properties you may be interested in purchasing. Display of MLS data is usually deemed reliable but is NOT guaranteed accurate by the MLS. Buyers are responsible for verifying the accuracy of all information and should investigate the data themselves or retain appropriate professionals. Information from sources other than the Listing Agent may have been included in the MLS data. Unless otherwise specified in writing, Broker/Agent has not and will not verify any information obtained from other sources. The Broker/Agent providing the information contained herein may or may not have been the Listing and/or Selling Agent.